
Architectures & feminisms
Sarah Gamrani & Laure Togola · July 4, 2024
archivesFollowing the footsteps of architects, urban planners, and historians who have all investigated the question “What would a non-sexist city be like?” (Dolores Hayden, 1979), this article originally published in Flashes 2 explores and inquires: what would an inclusive party venue look like? In their practice, the people interviewed reflect on how to design festive spaces that embody and establish inclusive and feminist values. With many links between these two subjects, possible answers have surfaced since the emergence of nightlife spaces dedicated to music and partying.
When the first nightclubs and discos began to appear in Europe during the 20th century, the question of finding suitable spaces to house them quickly arose. In Rome, the Piper – a historic club created in a former movie theater by the three architects, Manilo Cavalli and Francesco and Giancarlo Capolei – became an inspiring laboratory on a European scale. The young generation of designers who frequented these venues set out to design clubs that were more and more original. Two key principles emerged from this experience.First, it is necessary to create flexible spaces of varying sizes that adapt to the needs of night owls, allowing the venue to constantly evolve. Second, it is essential to design unique atmospheres, recognizing that both sound and lighting equipment as well as the overall design can alter perceptions. Their goal was to create truly immersive nighttime experiences, based on the idea that night is the ideal time to experiment with new formats and deconstruct the constraints of daytime space and time. The freedoms afforded in these ephemeral leisure spaces allow for broad, free, and intense artistic expression, as demonstrated by the retrospective “La boîte de nuit,” presented in 2017 at Villa Noailles. The exhibition design team from this experience was passionate about “capturing the architectural tools at play in the design of these spaces of emancipation.”
In order to shed light on the rich history of the connection between architecture and nightclubs, the Temporary Pleasure collective, based in Dublin and Barcelona, published a book in spring of 2023 titled "Nightclub Architecture, Design, and Culture from the 1960s to Today". This book retraces half a century of nylon, faux leather, and colorful velvet, with the aim of charting how nightlife spaces have evolved over time to align with the aesthetics and expectations of the different generations that frequent them. This collective, specializing in ephemeral architecture and temporary spaces, also organized a workshop titled “What Makes A Club?” in the fall of 2021. This initiative invited around fifteen enthusiasts to collectively design the venue, the program, and the pillars of their “DIY club”.
Designing spaces for “non-compliant bodies”
At the same time, during the second half of the 20th century, professions involved in the construction of public spaces were shaped by a series of feminist reflections on the gendered use of these locations. A few architectural movements thus sought to place individuals and their lived experiences at the center of their thinking while designing shared living spaces. Investigating via an approach focused on people and their environment, they asked themselves: how can we integrate the diverse identities of a space’s users? How can one move beyond the role of expert in the development of an architectural project? This can be applied through a feminist lens to the question: how can we avoid the trap of the male gaze and design buildings that are mindful of the diverse life paths of the people who inhabit them?
In the United States during the 1990s, research into the use of and access to certain spaces by LGBT people was explored in depth, particularly through the work of architect Joel Sanders. After conducting initial research, as part of the Stalled! Project, on access to gender-neutral public restrooms for everyone, he collaborated with Susan Stryker (an activist and historian specializing in gender studies) to organize a conference presenting the experiences of those they refer to as “non-compliant bodies”: people of different ages, genders, races, and disabilities who belong to marginalized communities that are frequently overlooked by the discipline of architecture. In 2018, Joel Sanders founded the think tank MIXdesign, composed of an eclectic team of architects, inclusion specialists, and stakeholders, to rethink the creation of spaces adapted to a diverse range of users, highlighting the lack of integration of certain bodies in many built environments. A methodology emerged from their work, aimed at both institutions and cultural venues, with a goal of assessing how their spaces promote equity, foster diversity, and enable inclusion.
Given the wealth of thought-provoking ideas raised by these themes, an increasing number of multidisciplinary collectives are taking on the challenges involved in designing inclusive festive spaces. Several European stakeholders are committed to experimenting on the ground, aware that concrete solutions emerge through action. For this article, au-delà du club spoke with two of these initiatives: Bellastock Festival (France) and Horst Festival (Belgium).
« Bellastock Festival (Île-de-France) is characterized by a groundbreaking project: it challenges hundreds of architecture students to build a micro-city in four days, using materials sourced from repurposed items, in line with the principles of a circular economy. Its approach addresses numerous societal issues: building sustainability, the impact of construction on the environment, communal living, etc… but it also centers on the premise that music and celebration are at the heart of communal life. »
When we spoke with Zoé Bourret, the festival’s coordinator and also the “awareness and training” project manager, we realized that their primary goal was to create supportive spaces with a generation of future architects, in order to collectively reflect on the role of the built environment in our societies.
The festival as a space for envisioning the future
Building on the premise that nightlife allows for experimentation beyond the usual “productive” spaces, festivals are first and foremost a tool for envisioning new ways of living together. “It aims to showcase best practices and be environmentally responsible. Following the concept of ‘urban metabolism,’ Bellastock’s approach is to demonstrate the possibility of optimizing the use of local resources (both tangible and intangible) and leveraging them to foster endogenous regeneration of the region.”
Their project embodies the transformation of practices at the micro, individual, and local levels. They believe that what takes place within festive spaces, outside of work hours, can help enrich other social spheres. Choosing a festival format seemed obvious to them: the aspect of a festive construction site is, in fact, “one of the festival’s starting points” according to Zoé Bourret.
Designing spaces with distinctions in mind
Over the course of 96 hours, hundreds of aspiring architects engage with a rich program of music and art while reflecting on their physical environment. The ephemeral city that emerges is defined by the people physically present and their personal experiences, as well as the interactions that take place at specific moments in time. This experience questions whether a project defined by those outside of the community can suit everyone within it, and introduces the solution of creating spaces that correspond to those involved and the needs of a given moment. It is a micro-society that invites a dialogue between the space and its usage.
« The festival’s approach leads us to reflect on the distinctions between day / night, participants / visiting audiences, construction site / celebration – designing spaces with these distinctions in mind. »
How can we encourage diversity?
The venue for this group gathering changed frequently until 2020. Up until then, the site was chosen based on opportunity, depending on the people involved, the partners, and the projects: initially in a farmer’s field, then in an industrial wasteland, on a future construction site (excavation sites for the Grand Paris Project), along the Canal de l’Ourcq or the Seine, in a park, and so on. From 2020 through 2023, the festival has settled into a new venue: the Maison Sainte-Geneviève in Évry-Courcouronnes, now known as the CAAPP (Center for Art, Architecture, Landscape, and Heritage).
With the aim of establishing a long-term presence in a given area, new ideas are emerging regarding how to open the doors of a festival space to a broader and more diverse audience. The organizing team is aware that the festival has a certain degree of exclusivity and understands that opening up to a new level of diversity must be carefully prepared. Until then, the student audience had come from fairly homogeneous backgrounds—architecture schools, in particular, where the selection process is not immune to bias by class criteria. With the participation of other types of audiences came new questions about how reception, outreach, and prevention were managed. Certain rules—both explicit and implicit—exist within every community and can be put to the test when new profiles seek to integrate into it. How can we encourage diversity while maintaining an atmosphere that stays true to our original mission? This question is particularly close to Zoé Bourret’s heart, and she explains the initiatives undertaken in 2023 to encourage residents of neighboring towns to get involved in the festival, including a call for projects launched ahead of the festival, inviting them to contribute to the programming for the upcoming edition.
« Horst Arts & Music Festival : a DIY-spirited platform for arts, club culture, and collective creation. »
Launched in 2014, this festival located in Vilvoorde, Belgium, was conceived by a group of friends united by a shared desire to “reinvent the concept of festivals.” Mattias Staelens, architect and co-founder of Horst, shared his vision for creating custom-designed spaces that offer the public a transformative festival experience. This project stands out for its focus on the design of party spaces by architects and the quality of each individual’s experience. One of the festival’s cornerstone focuses is transdisciplinarity, offering hybrid formats and diverse artistic mediums within and around the dance spaces. While keeping electronic music at the heart of the project, the festival also hosts exhibitions, performances, and discussions in multifunctional spaces that reinvent themselves from the early morning deep into the middle of the night.
From the very early stages of the project, the team has approached the festival space from a multi dimensional perspective. They create a unique spatial-temporal environment in which each stage is a living, breathing part of the whole. Each stage is designed by an architect invited specifically for the occasion to collaborate with the collective. Mattias emphasizes that most architects are selected for their creativity and adaptability. They aren’t afraid to bring in people from backgrounds quite removed from the electronic music scene, capable of offering a fresh perspective on the concept of community and the festive, dance-oriented space. To brief these newcomers, the Horst team theorized and formulated a mission statement summarizing the essence of what constitutes a space conducive to celebration. Acknowledging the experience-based nature of their conclusions, it is precisely time and experimentation that have allowed them to conceptualize these elements. Here are some insights from their study of party space design:
Circulation and transitional spaces are key
The organizers’ goal is to offer a singular, unique experience within a setting where every detail has been carefully considered and designed to create a sense of continuity. Mattias specifically mentions focusing on the transitional areas between stages. Spaces for interaction outside the artistic areas are central: it is necessary to consider the overall atmosphere, including the heart of the various stages, as well as the circulation and communal spaces that serve as the links between them.
“Djs should be part of the audience”
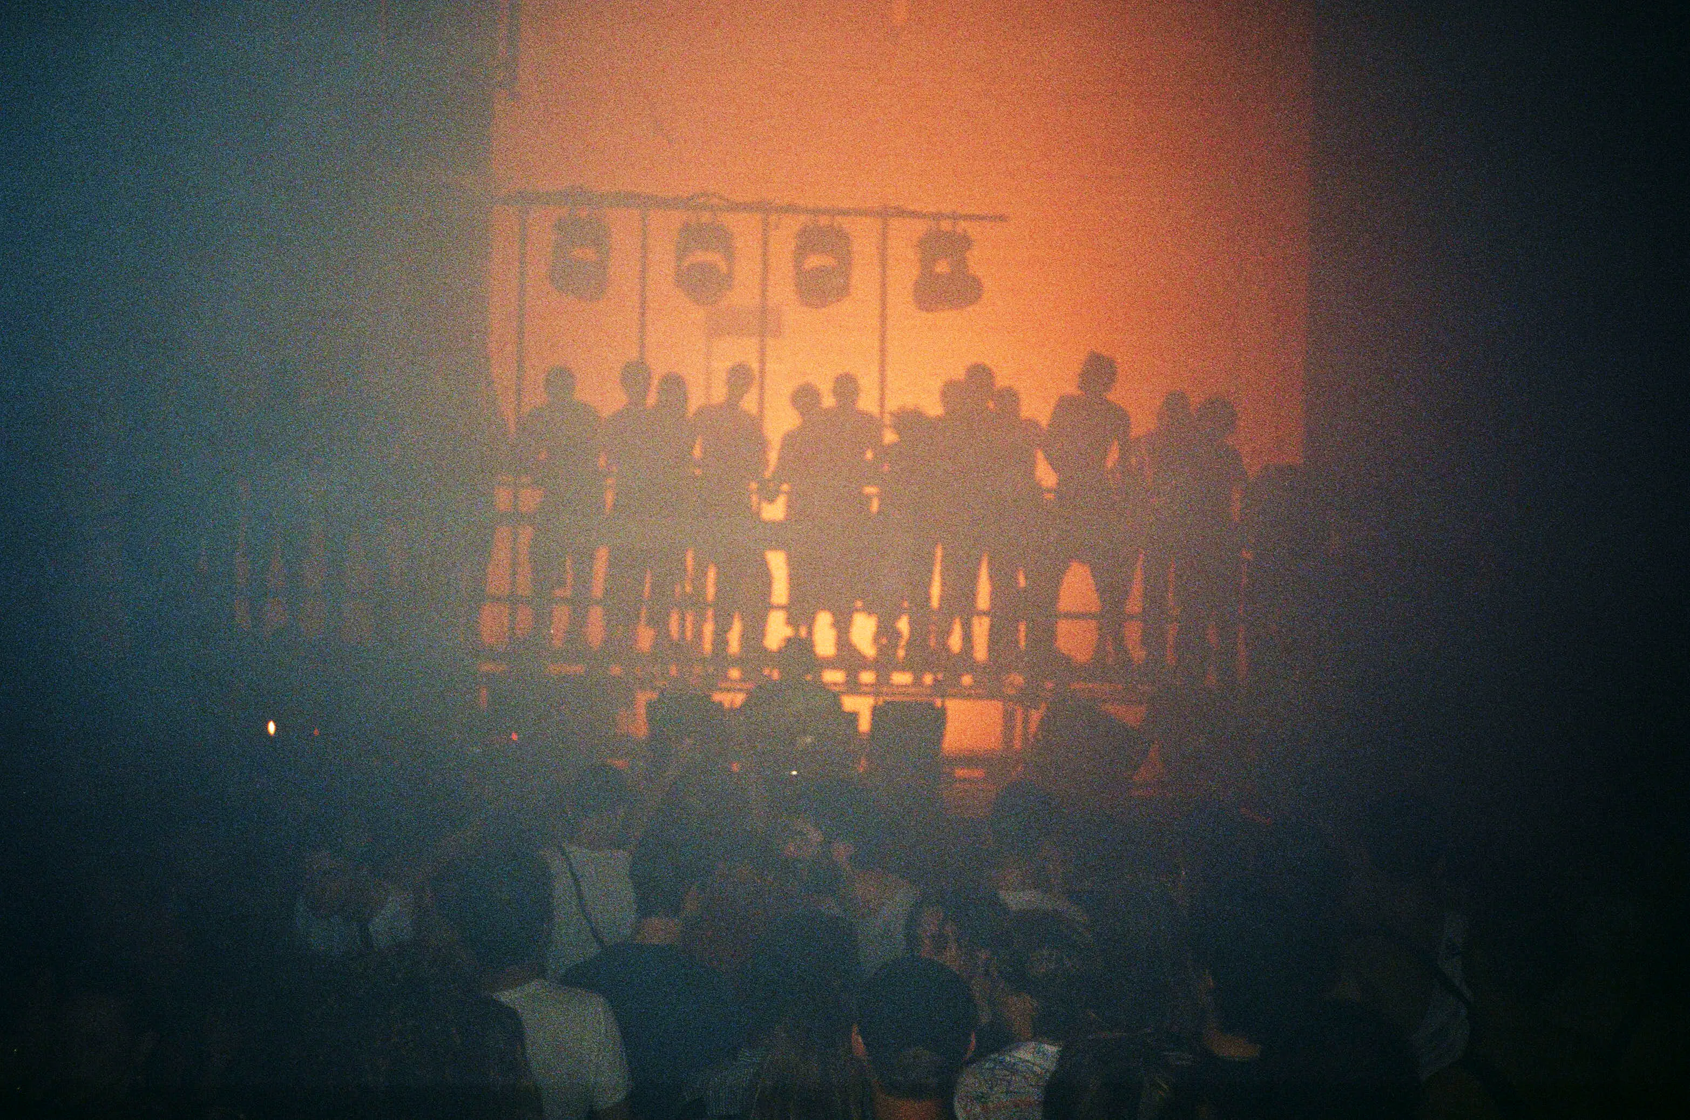
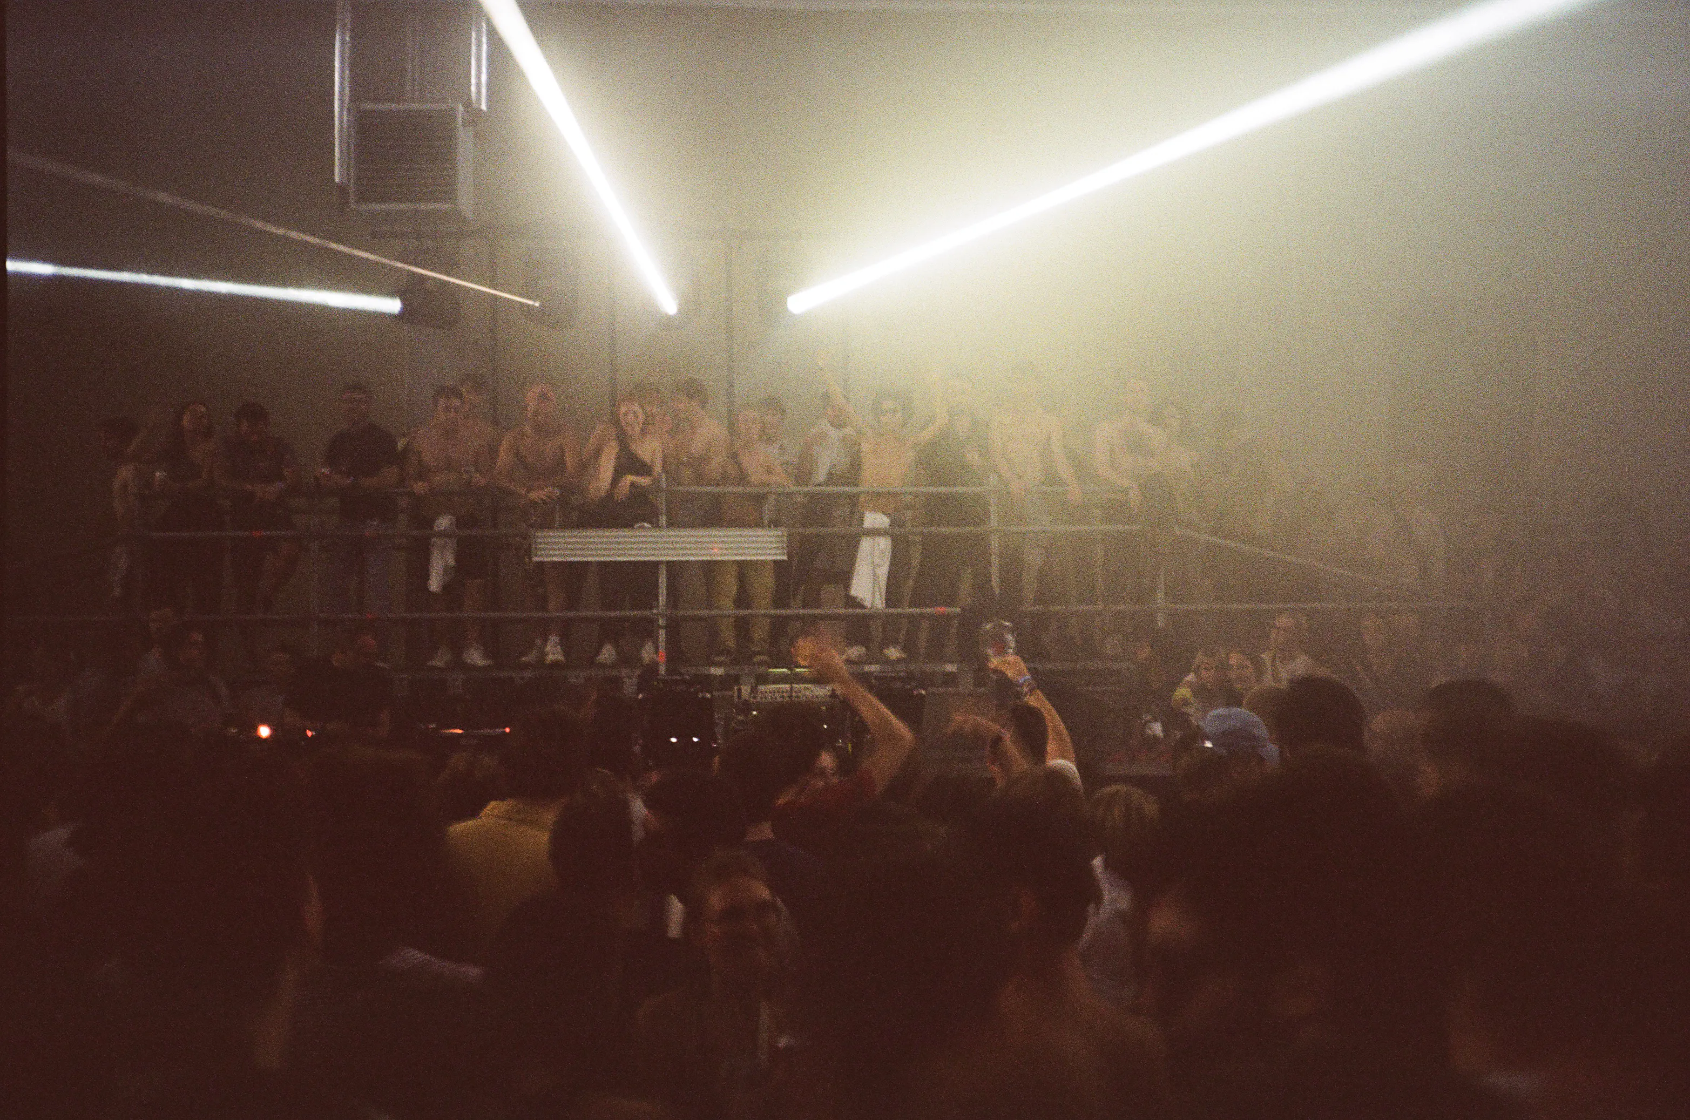
For Horst, everyone has their own role to play. In their view, “DJs should be part of the audience,” and the wall separating the DJ from the crowd must be broken down to level the playing field. The creation of original sets shapes everyone’s relationships in the performance space.
Maintaining the energy on the dancefloor
When we asked Mattias specifically how they promote egalitarian relationships throughout the festival, he explained focusing primarily on their conception of the dance floor. Over the years and through various stage designs, the festival has drawn observation-based conclusions about what allows a crowd to collectively liberate itself through dance. The first observation is encouraging as much interaction as possible within the audience itself is the key to ensuring physical and musical communion. Then, create energies that flow in multiple directions, while trying to avoid one-way dynamics typically created by a traditional stage and dancefloor layout. One key observation is to identify and separate the dance space, while establishing specific entry and exit points and encouraging movement within the space itself to preserve the energy generated there. Then, the dancefloor should be conceived as a playful space, by creating different levels to allow the occupation of multiple spaces, for example, thereby encouraging eye contact, interactions, and positive visual communication. Finally, the last observation would be to provide a sense of intimacy in the dance area, which could potentially be achieved through darkness or smoke, allowing for introspection and anonymity for dancers who desire it.
« In any case, the question remains: how can we design festive spaces that are diverse and inclusive? »
The two projects we spoke with share the freedom to design their own space. Since they are tasked with envisioning a venue that aligns with their values, defining their principles is therefore necessary. Both of these instances provide a framework conducive to reflecting on inclusivity, even though Zoé and Mattias admit they haven’t finished working on this issue. On the other hand, collectives, artists, and event organizers who operate within an existing venue must create their own world within a built space, while resisting being forced to adapt to the venue’s constraints, its environment, and its history.
For both of these initiatives, it is by diversifying the project’s team, and in particular by including marginalized and affected individuals in the very definition of the project, that they best address issues of inclusion. While aware that certain blind spots persist, we can nevertheless strive to create a space that is truly tailored to the needs and expectations of a diverse audience. For this to work, it is ideal to establish a certain degree of horizontal decision-making, or at least collective management, which empowers everyone involved and creates the best conditions for them to express their needs.